Pine Valley Creek Vacation Villa logo
Layout

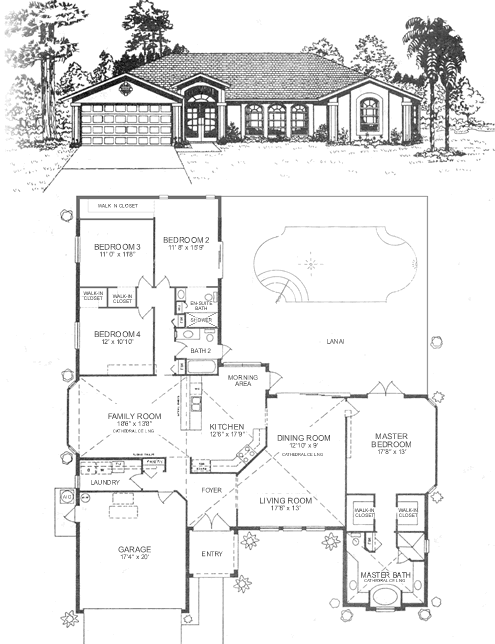
Floor Plan

See how the four-bedroom villa is arranged for relaxed family and group stays.

Designed for easy living

Four bedrooms, three bathrooms

The layout provides two master suites plus two twin bedrooms, generous shared living areas and direct access to the lanai and pool.
4Bedrooms
3Bathrooms
2Master suites
1Private pool
Floor plan of Pine Valley Creek villa
Floor plan of Tranquility
A glimpse of your stay

Picture yourself here

A few more views from the villa and the surrounding Gulf Coast area.
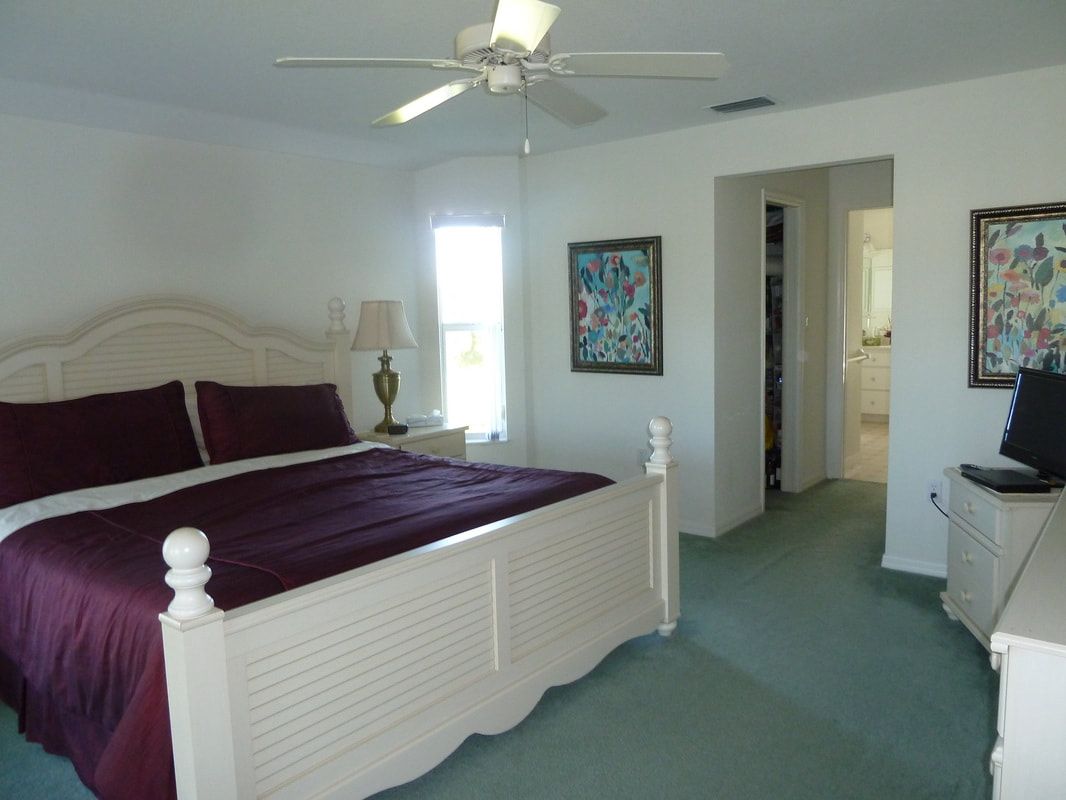
King master suite
King master suiteOne of two master suites in the villa.
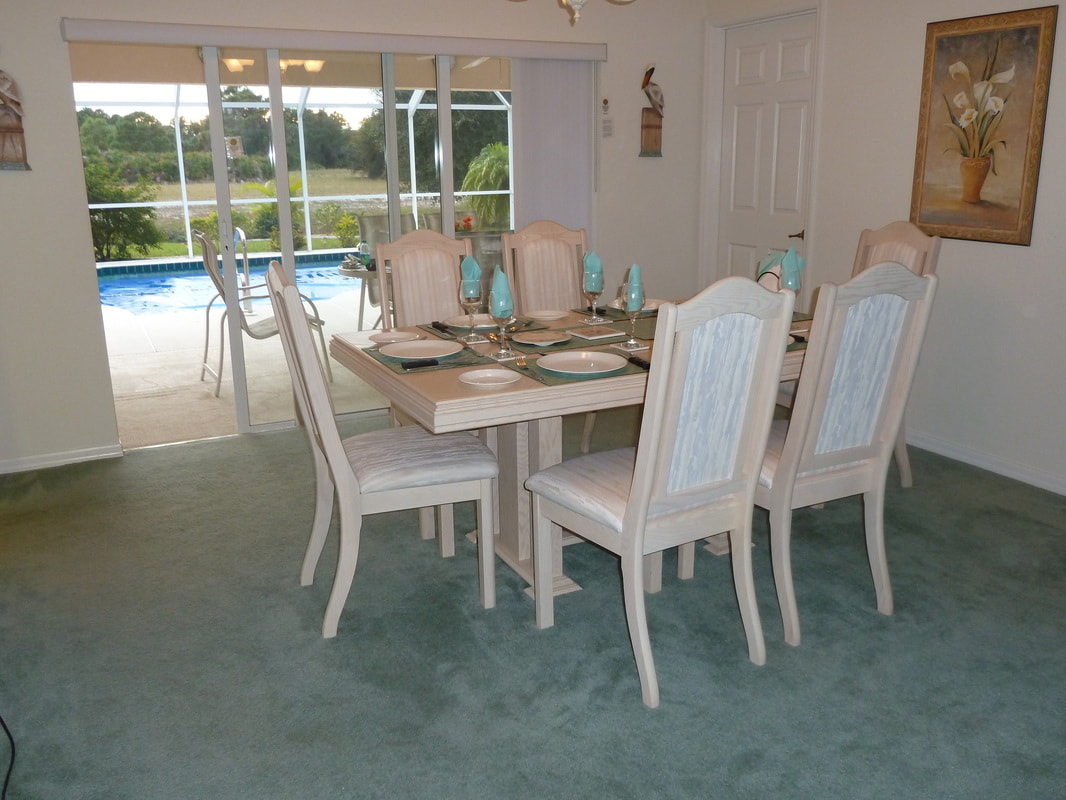
Indoor-outdoor flow
Indoor-outdoor flowDining space opens toward the lanai and pool.
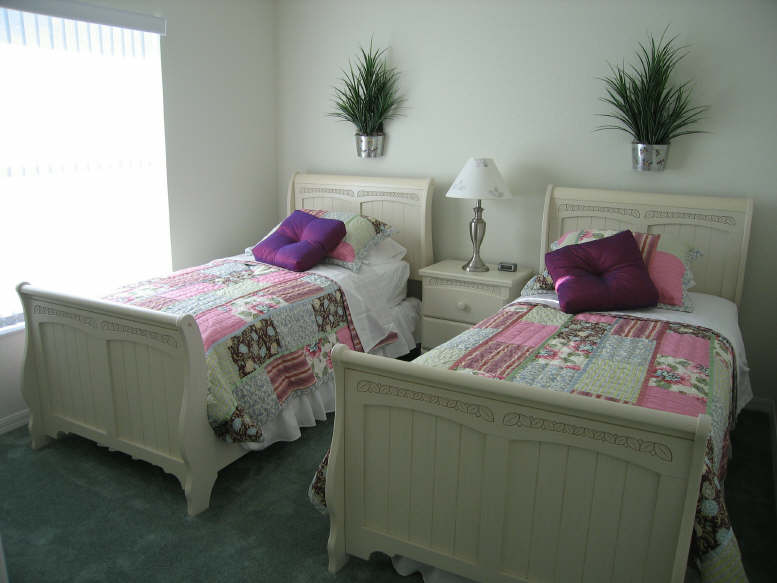
Family-friendly bedrooms
Family-friendly bedroomsTwin rooms add flexibility for family stays.